


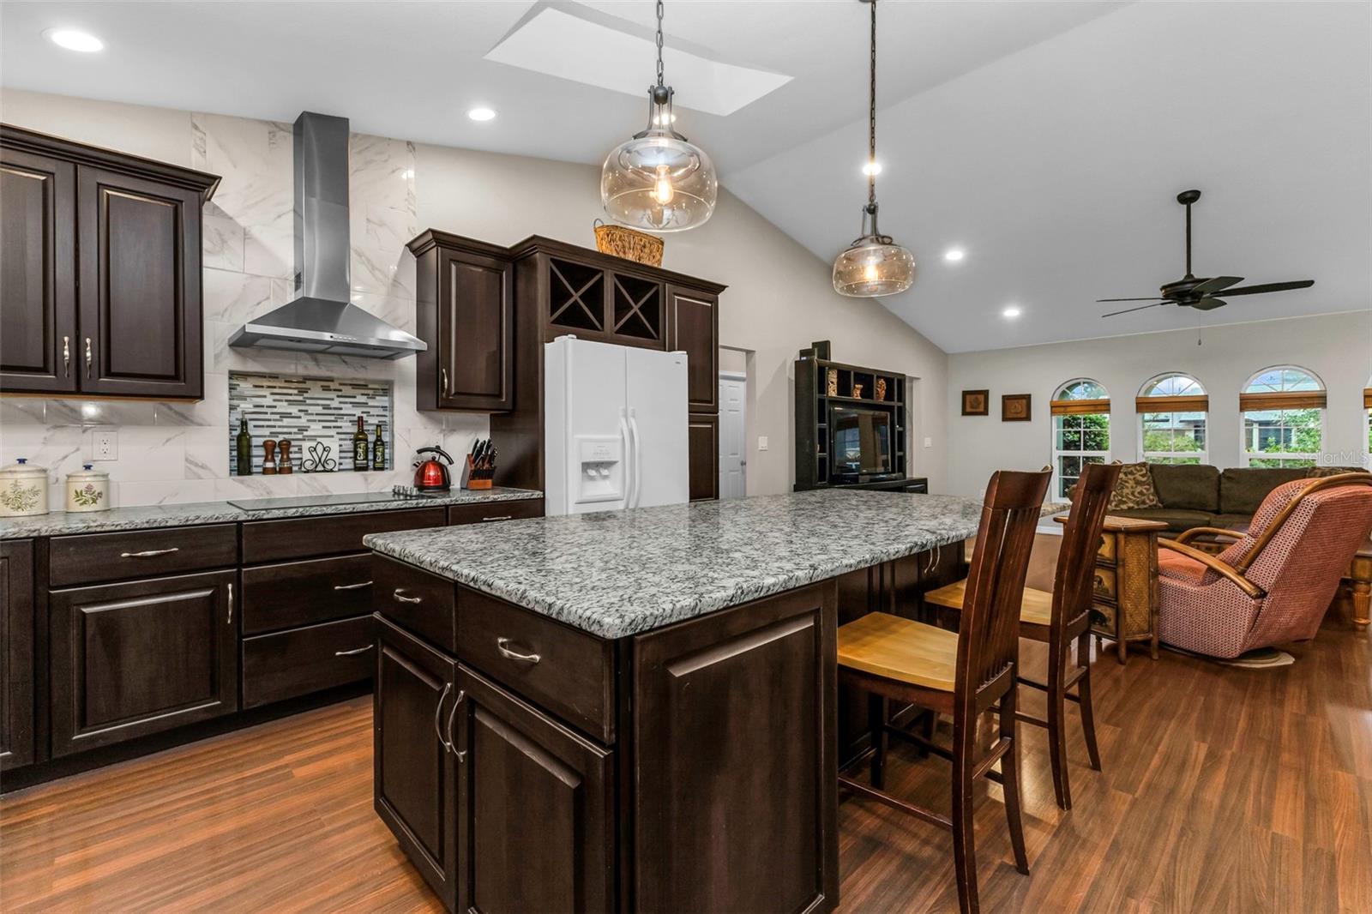


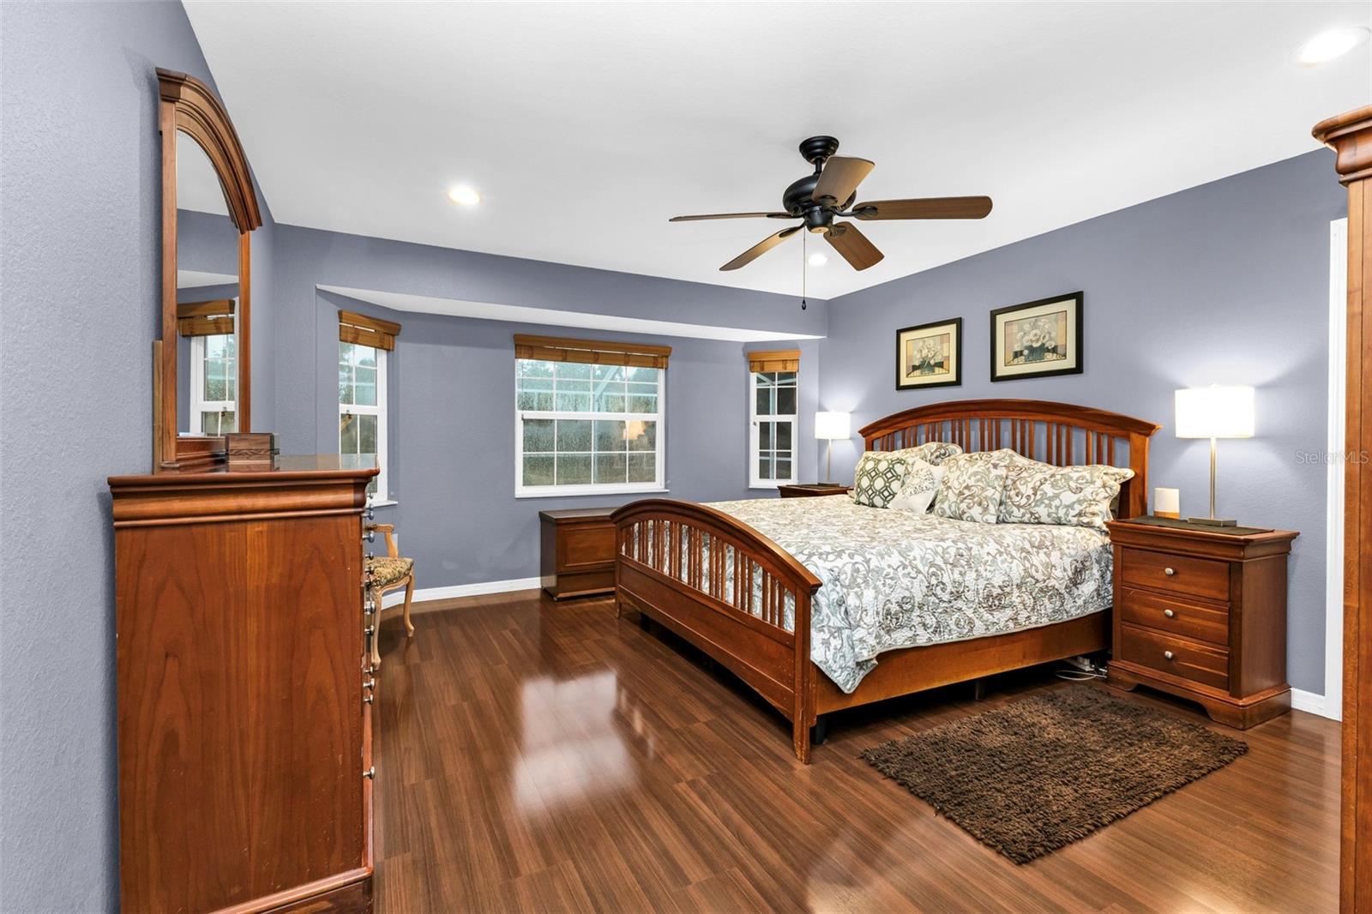

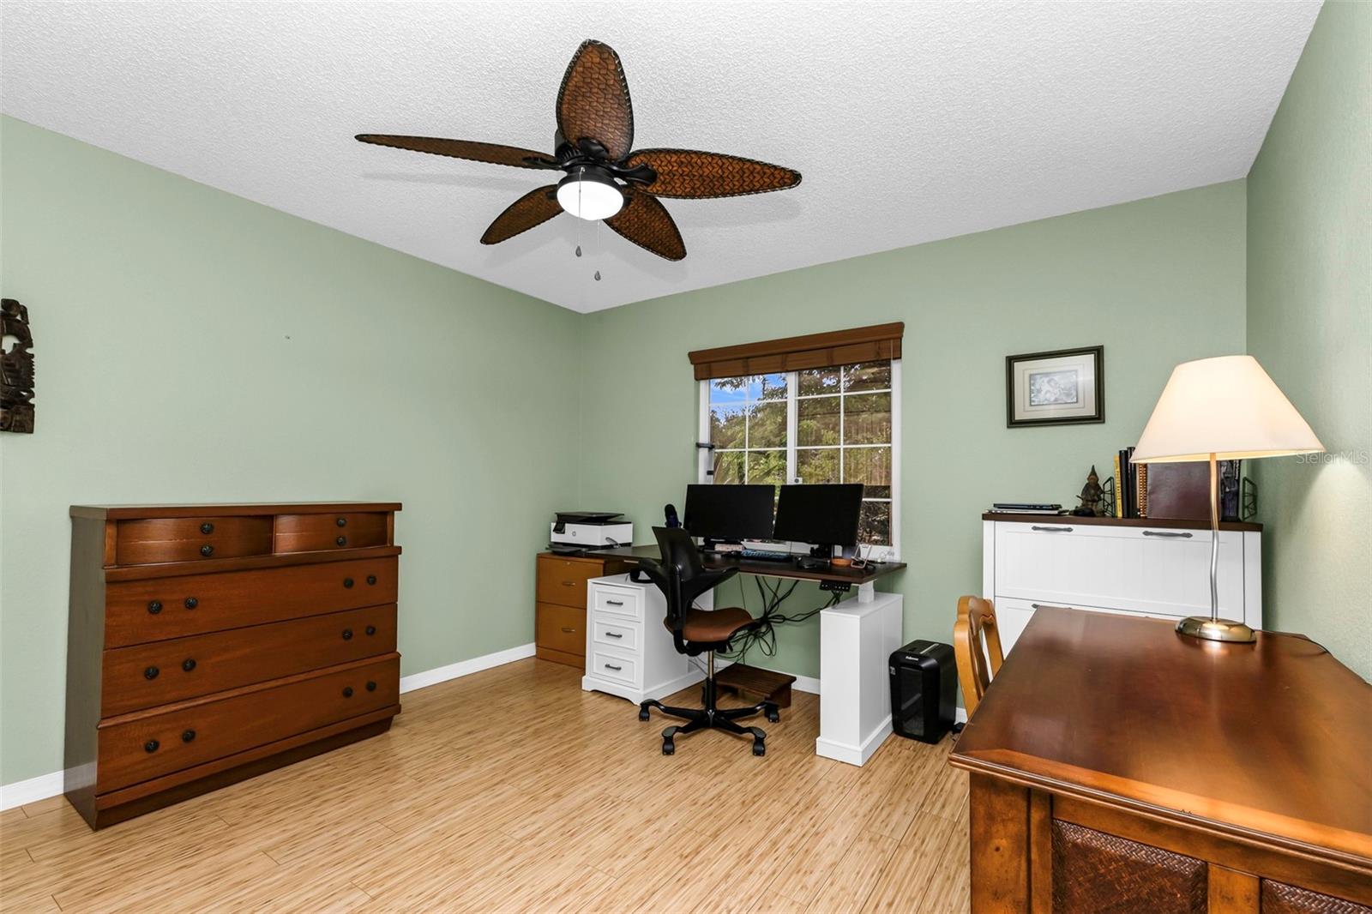


Welcome to this beautifully maintained home in desirable Deep Creek, where thoughtful updates, quality craftsmanship, and a bright, open floor plan create an inviting home that is truly move-in ready. Major improvements have already been completed, including a new Trane Hyperion variable-speed HVAC system (2026), water heater (2026), Owens Corning Duration shingle roof (2023), hurricane-rated garage door (2021), pool pump (2021), remodeled kitchen (2016), remodeled primary suite (2012), and updated overhead plumbing. Natural light fills the main living area through four front windows, the kitchen window, a skylight, and sliding glass doors, while the cathedral ceiling enhances the spacious feel. Industrial-grade Pergo flooring extends throughout the main living areas and primary bedroom, creating a warm, cohesive living space. Designed for both everyday living and entertaining, the remodeled kitchen is the heart of the home, featuring a 48" × 100" granite island with seating for five, abundant cabinetry with soft-close doors and drawers, granite countertops, tile backsplash, double wall ovens, a heavy-gauge stainless steel sink, oversized drawers beneath the cooktop, and a pantry with a convenient electrical outlet. The open living room flows seamlessly into the kitchen and dining area, creating an ideal space for gathering with family and friends. The spacious dining area easily accommodates everything from casual family meals to large gatherings. (The decorative wall-mounted shelves shown in the dining room photographs are not included with the sale.) The primary suite overlooks the pool and features a beautifully remodeled bathroom with cherry cabinetry, granite countertops, electrical outlets inside the cabinets, a skylight, a spacious walk-in shower with dual shower heads and recessed niches, two large closets, a linen closet, and direct access to the pool and lanai. The additional two bedrooms are bright and inviting with large windows and Pergo laminate flooring. The guest bathroom features tile flooring, a Corian vanity, and a tub/shower combination, providing comfortable accommodations for family or guests. Everyday functionality is found throughout the home with an interior laundry room featuring built-in cabinetry, multiple hallway storage closets, recessed lighting throughout the primary suite and main living areas, and ceiling fans in every bedroom and the living room. Step outside to your own private retreat featuring a custom-designed PebbleTec saltwater pool with a beach entry and an expansive lanai offering both covered and open spaces for relaxing or entertaining. A mature shade tree provides welcome afternoon shade, while the quiet dead-end street offers a peaceful setting just minutes from I-75. Lovingly maintained and thoughtfully updated over the years, this home offers the perfect combination of comfort, quality, and convenience, allowing its next owners to simply move in and enjoy.
Listing courtesy of KW PEACE RIVER PARTNERS. 941-875-9060
StellarMLS is the source of this information via Internet Data Exchange Program. All listing information is deemed reliable but not guaranteed and should be independently verified through personal inspection by appropriate professionals. Listings displayed on this website may be subject to prior sale or removal from sale. Availability of any listing should always be independently verified. Listing information is provided for consumer personal, non-commercial use, solely to identify potential properties for potential purchase. All other use is strictly prohibited and may violate relevant federal and state law. Data last updated on
