


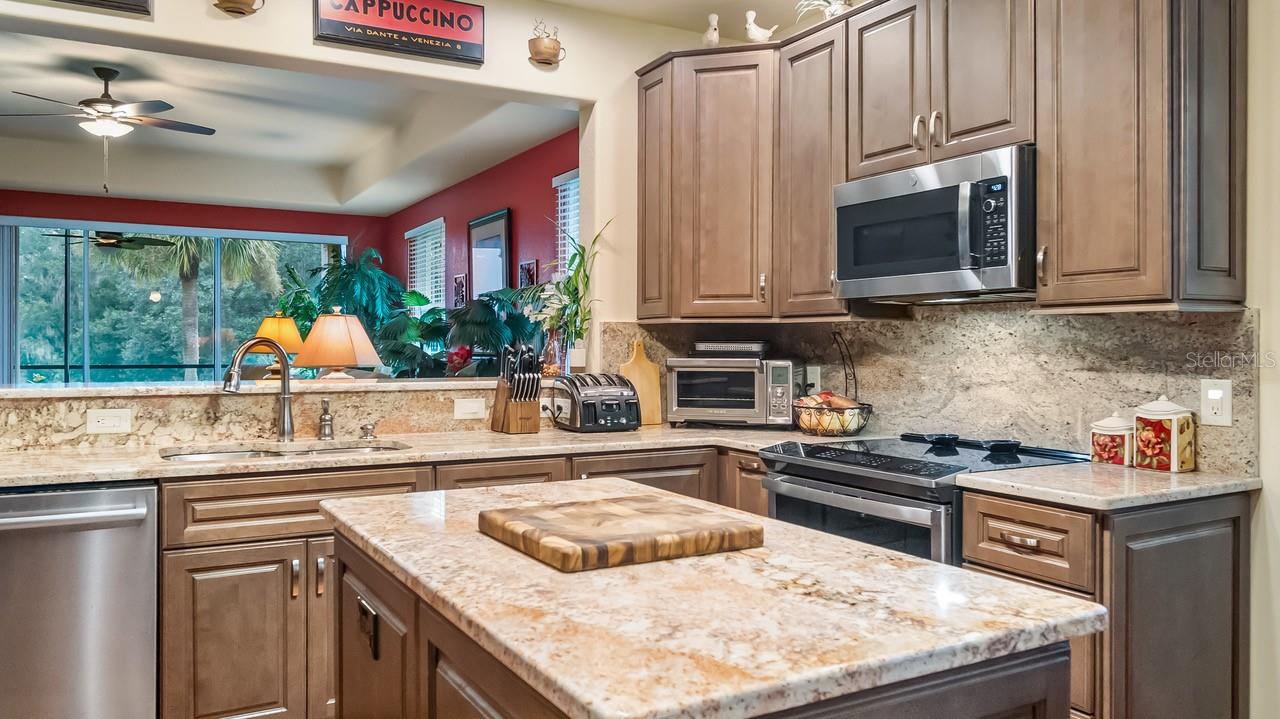


Live the Florida Resort Lifestyle! Perfectly positioned along the legendary El Campeón Golf Course at Mission Resort & Club, this impeccably renovated first-floor residence offers an exceptional opportunity to embrace an elegant resort lifestyle where every day feels like a private retreat. Offering approximately 2,021 square feet, this beautifully appointed two-bedroom, two-bath condominium has been transformed with more than $150,000 in premium renovations, creating a residence that blends luxury, comfort, and effortless living. Designed for discerning buyers who appreciate exceptional craftsmanship and refined finishes, every space has been thoughtfully curated to elevate both everyday living and entertaining. The spacious screened lanai becomes an extension of the living space. Featuring pull-down solar shades for year-round comfort and opens directly to invite the outdoors in, framing panoramic views of lush fairways, tranquil water features, and unforgettable Florida sunsets. Inside, elegant yet comfortable living spaces are designed for both intimate gatherings and grand entertaining. The dining room can accommodate up to twelve guests, creating the perfect setting for holiday celebrations and dinner parties. At the heart of the home, the designer kitchen is as beautiful as it is functional. Custom wood cabinetry with soft-close doors and pull-out drawers and shelving, striking Sienna Bordeaux granite countertops, premium stainless steel appliances, generous preparation space, and a welcoming breakfast area create an inviting space where family and friends naturally gather. The luxury continues throughout the residence. Both bathrooms and the laundry room have been completely renovated with custom cabinetry, elegant truffle granite countertops, and timeless finishes. The owner's suite serves as a private retreat, complete with two closets and a spa-inspired bath featuring dual vanities, a spacious custom tiled walk-in shower with dual showerheads and bench seating, comfort-height fixtures, and thoughtfully designed storage. A desirable split-bedroom floor plan enhances privacy, while a pocket door creates a secluded guest suite complete with its own bedroom, bath, and laundry area—offering family and guests a welcoming retreat that feels entirely separate from the primary living quarters. Beyond the interior, resort living truly comes to life. Every significant improvement has already been completed, allowing the next owner to simply arrive and begin enjoying the lifestyle. Improvements: (2022) HVAC system, (2023) Custom Kitchen renovation, Updated Primary Bathroom and Guest Bathroom, Renovated Laundry Room with custom cabinetry, granite countertops, utility sink, and updated flooring, Whole-house water filtration system, new Ceramic Tile Flooring on the lanai, (2025) Energy-efficient Double-pane Windows throughout, (2026) New Saltillo Tile Flooring in the hallway and kitchen, and new Storm Door. Additional features include an attached two car garage and abundant storage included a bonus large closet. Life at Mission Resort & Club is defined by exceptional amenities and unforgettable experiences with an optional Golf and Social Memberships which allow owners to tailor the club experience to their personal interests, whether spending mornings on the course, afternoons at the spa, or evenings enjoying fine dining with friends. Located in the picturesque lakeside town of Howey-in-the-Hills. Schedule a tour today! Sellers Motivated
Listing courtesy of ST. CLAIR REALTY GROUP, LLC. 352-552-3754
StellarMLS is the source of this information via Internet Data Exchange Program. All listing information is deemed reliable but not guaranteed and should be independently verified through personal inspection by appropriate professionals. Listings displayed on this website may be subject to prior sale or removal from sale. Availability of any listing should always be independently verified. Listing information is provided for consumer personal, non-commercial use, solely to identify potential properties for potential purchase. All other use is strictly prohibited and may violate relevant federal and state law. Data last updated on
