


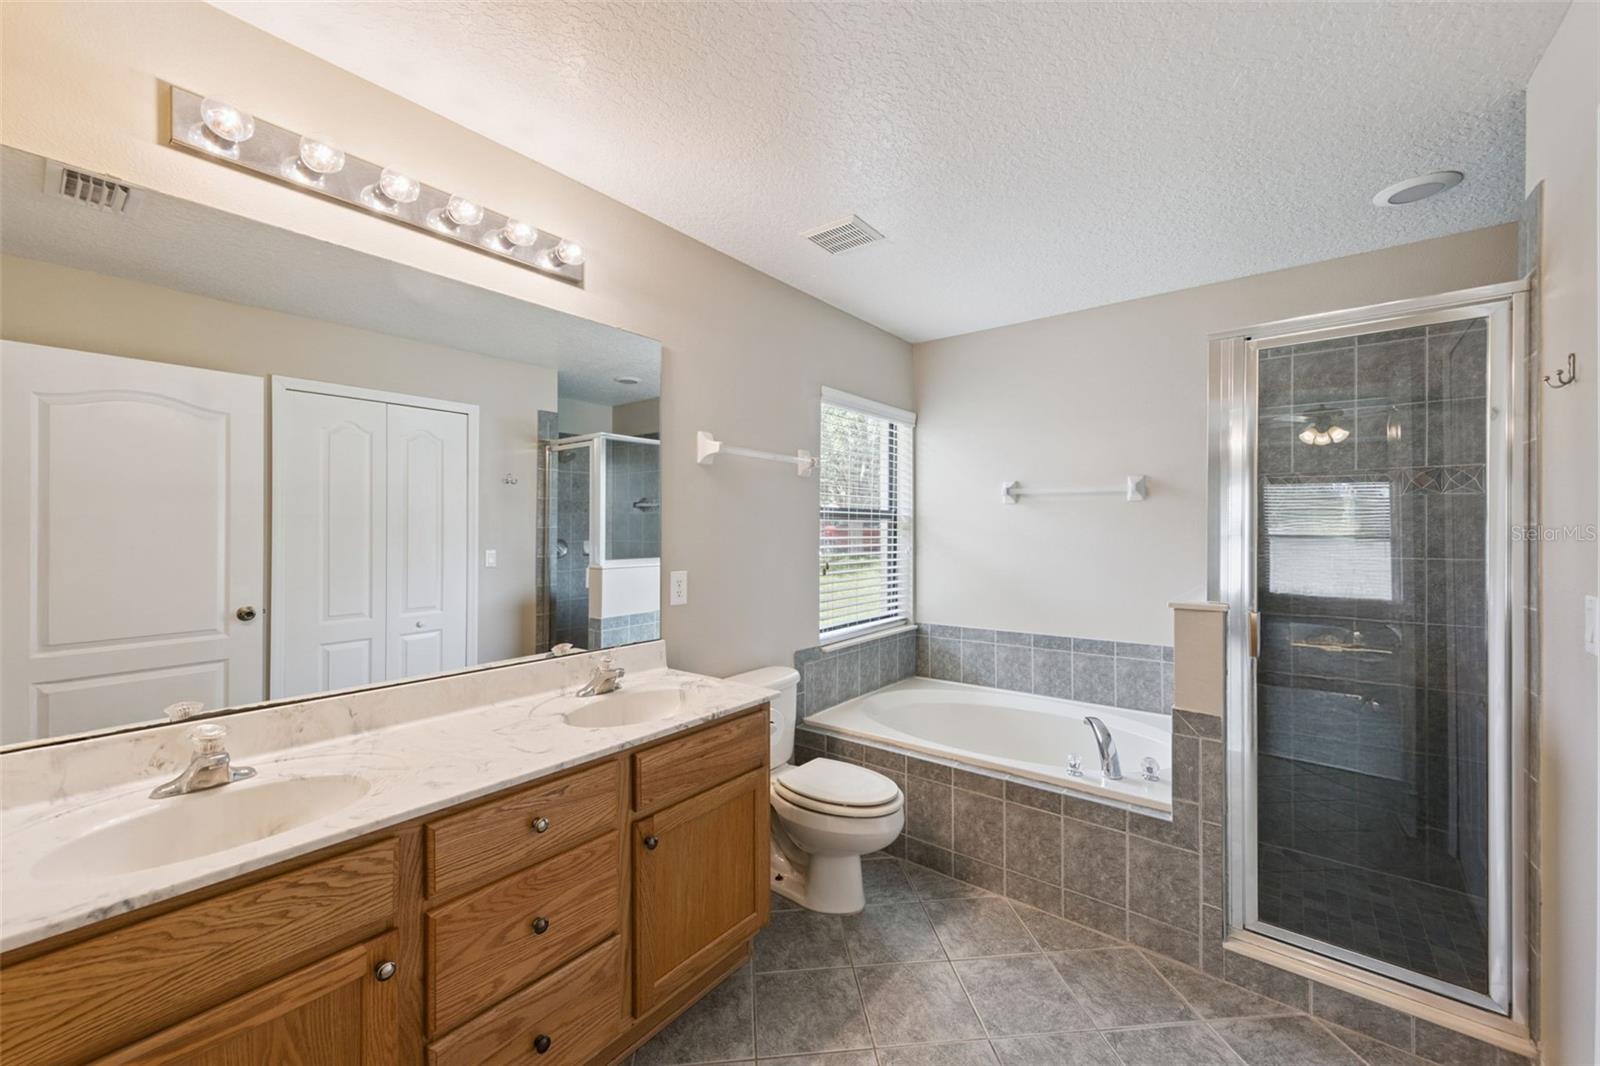


Welcome home to this beautiful 4-bedroom, 2-bathroom single-family residence offering 2,074 square feet of comfortable living space in the sought-after gated community of Oakhurst Golf Estates! Designed with both style and functionality in mind, this home features wood laminate and tile flooring throughout, creating a seamless, low-maintenance living environment with no carpet. The spacious layout provides plenty of room for family, guests, a home office, or entertaining. Step outside to the lanai, the perfect place to enjoy your morning coffee, unwind after a long day, or host weekend gatherings while taking in the Florida lifestyle. Enjoy peace of mind with a new roof installed in 2023, offering added value and long-term durability. Residents of this welcoming gated community have access to wonderful neighborhood amenities, including two scenic viewing ponds and a playground area, providing beautiful outdoor spaces for recreation and relaxation. Whether you're looking for your forever home or your next investment, this move-in-ready property combines comfort, convenience, and community in one exceptional package. Schedule your private showing today and discover everything this wonderful home has to offer!
Listing courtesy of CFL REALTY LLC. 407-625-3438
StellarMLS is the source of this information via Internet Data Exchange Program. All listing information is deemed reliable but not guaranteed and should be independently verified through personal inspection by appropriate professionals. Listings displayed on this website may be subject to prior sale or removal from sale. Availability of any listing should always be independently verified. Listing information is provided for consumer personal, non-commercial use, solely to identify potential properties for potential purchase. All other use is strictly prohibited and may violate relevant federal and state law. Data last updated on
