


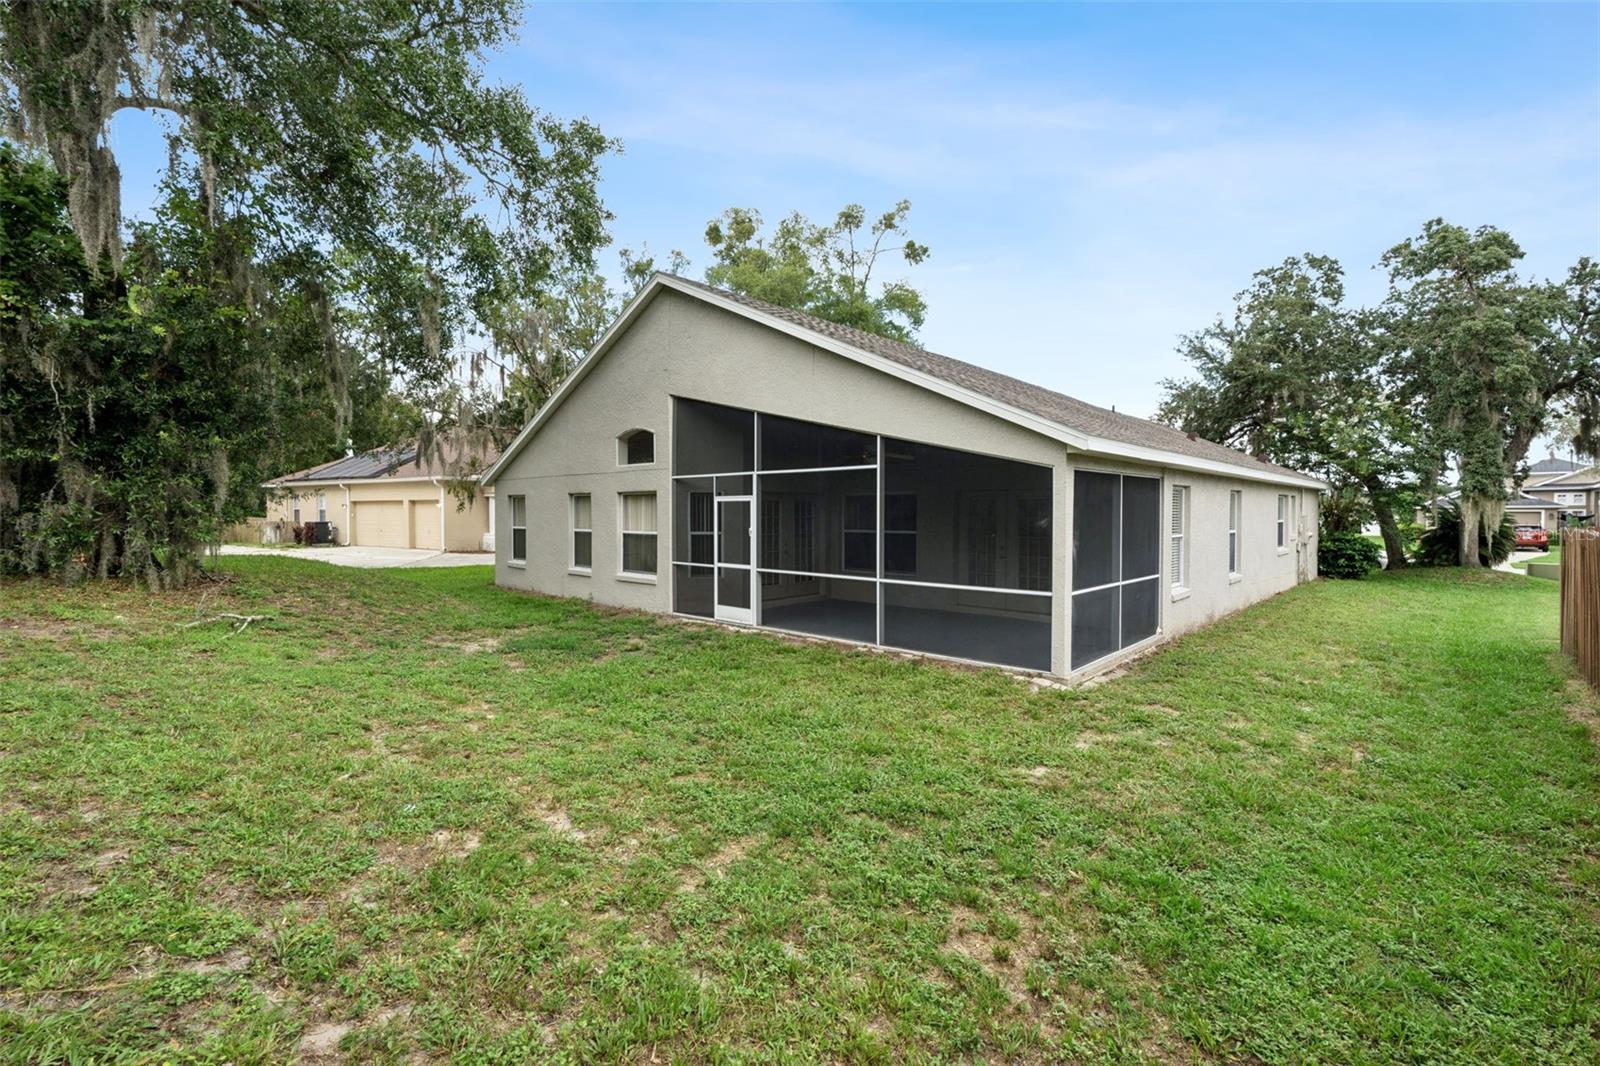


Welcome home to this inviting 4-bedroom, 2-bathroom residence in Sanford. Vaulted ceilings enhance the open and airy feel of the combined living and dining areas, while the split-bedroom floor plan provides comfort and privacy. The spacious primary suite features separate his-and-hers closets and a generous en-suite bathroom with convenient access to the fourth bedroom—an adaptable space ideal for a home office, sitting room, nursery, or private retreat. Two additional bedrooms and a full bathroom are located on the opposite side of the home. At the heart of the home, the kitchen features a gas range and opens to a cozy breakfast nook and comfortable family room. French doors from both the kitchen area and primary bedroom lead to the screened lanai, where you can relax and enjoy views of the backyard. Located in a desirable, family-friendly neighborhood within the highly rated Seminole County school district, this home is conveniently situated near shopping, dining, and major highways. Schedule your private showing today!
Listing courtesy of EXP REALTY LLC. 888-883-8509
StellarMLS is the source of this information via Internet Data Exchange Program. All listing information is deemed reliable but not guaranteed and should be independently verified through personal inspection by appropriate professionals. Listings displayed on this website may be subject to prior sale or removal from sale. Availability of any listing should always be independently verified. Listing information is provided for consumer personal, non-commercial use, solely to identify potential properties for potential purchase. All other use is strictly prohibited and may violate relevant federal and state law. Data last updated on
