


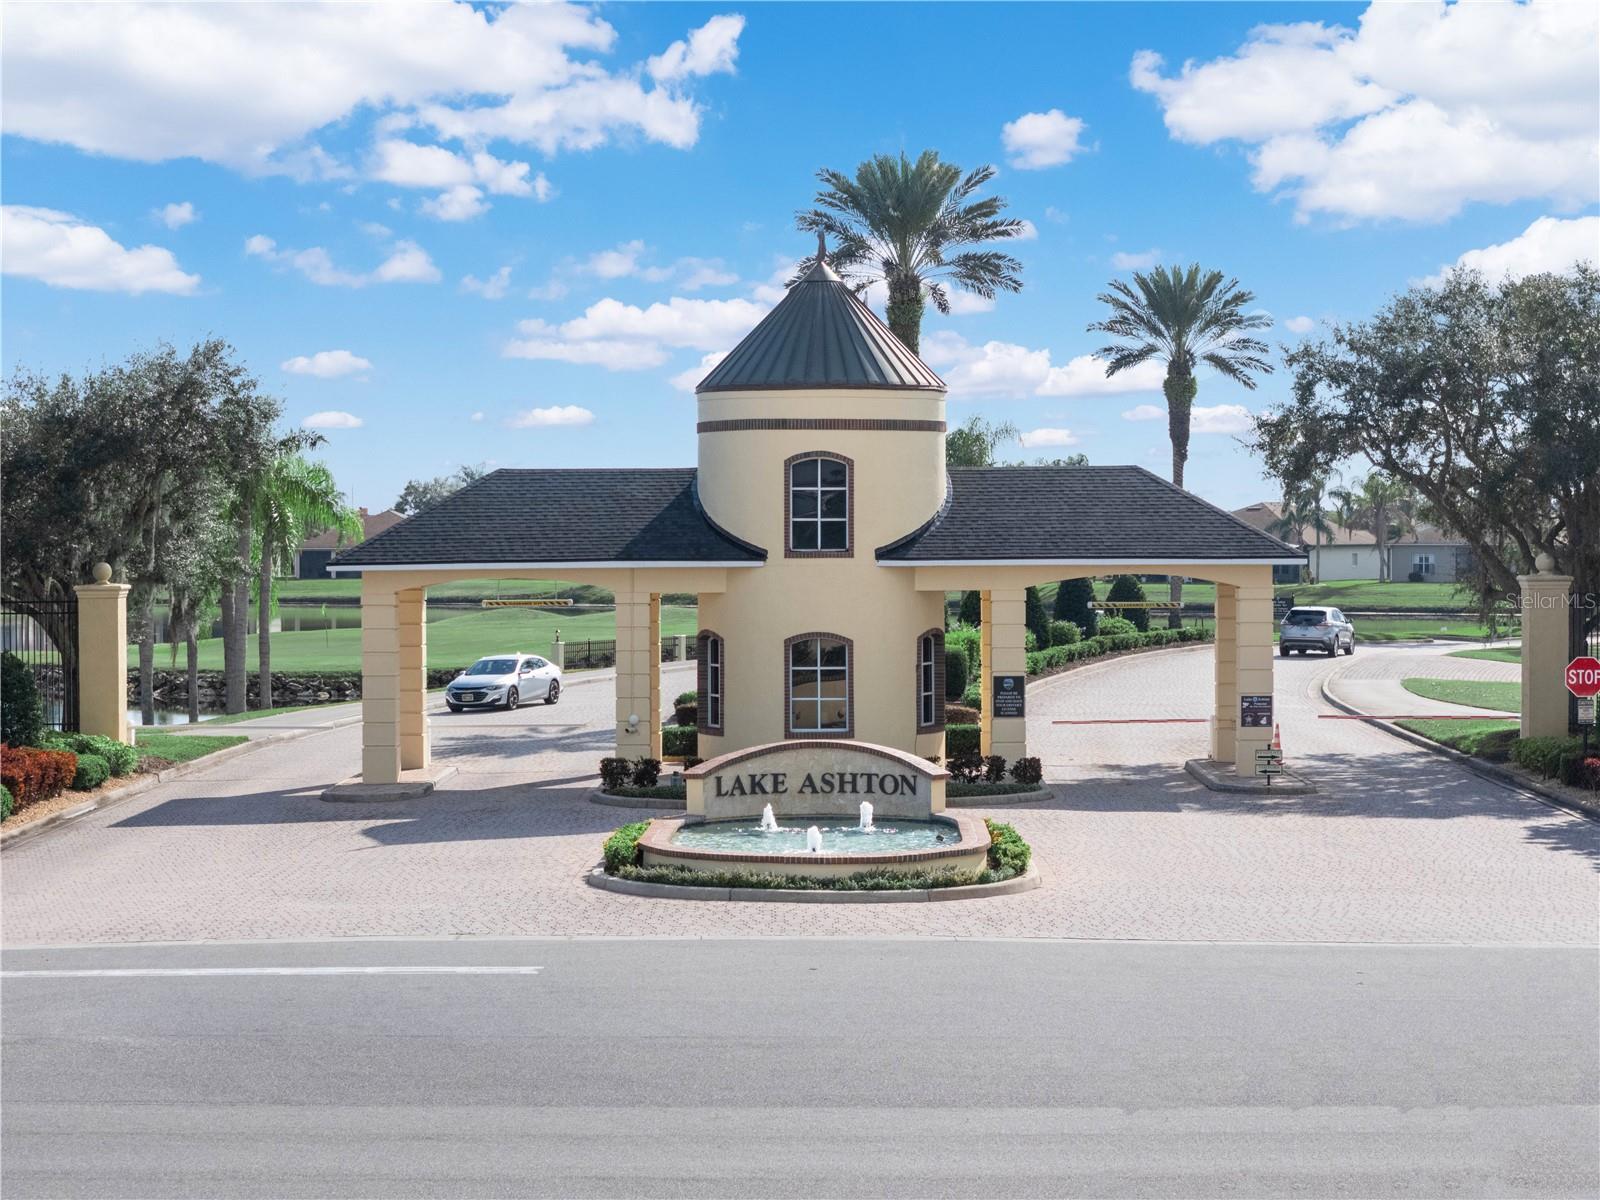


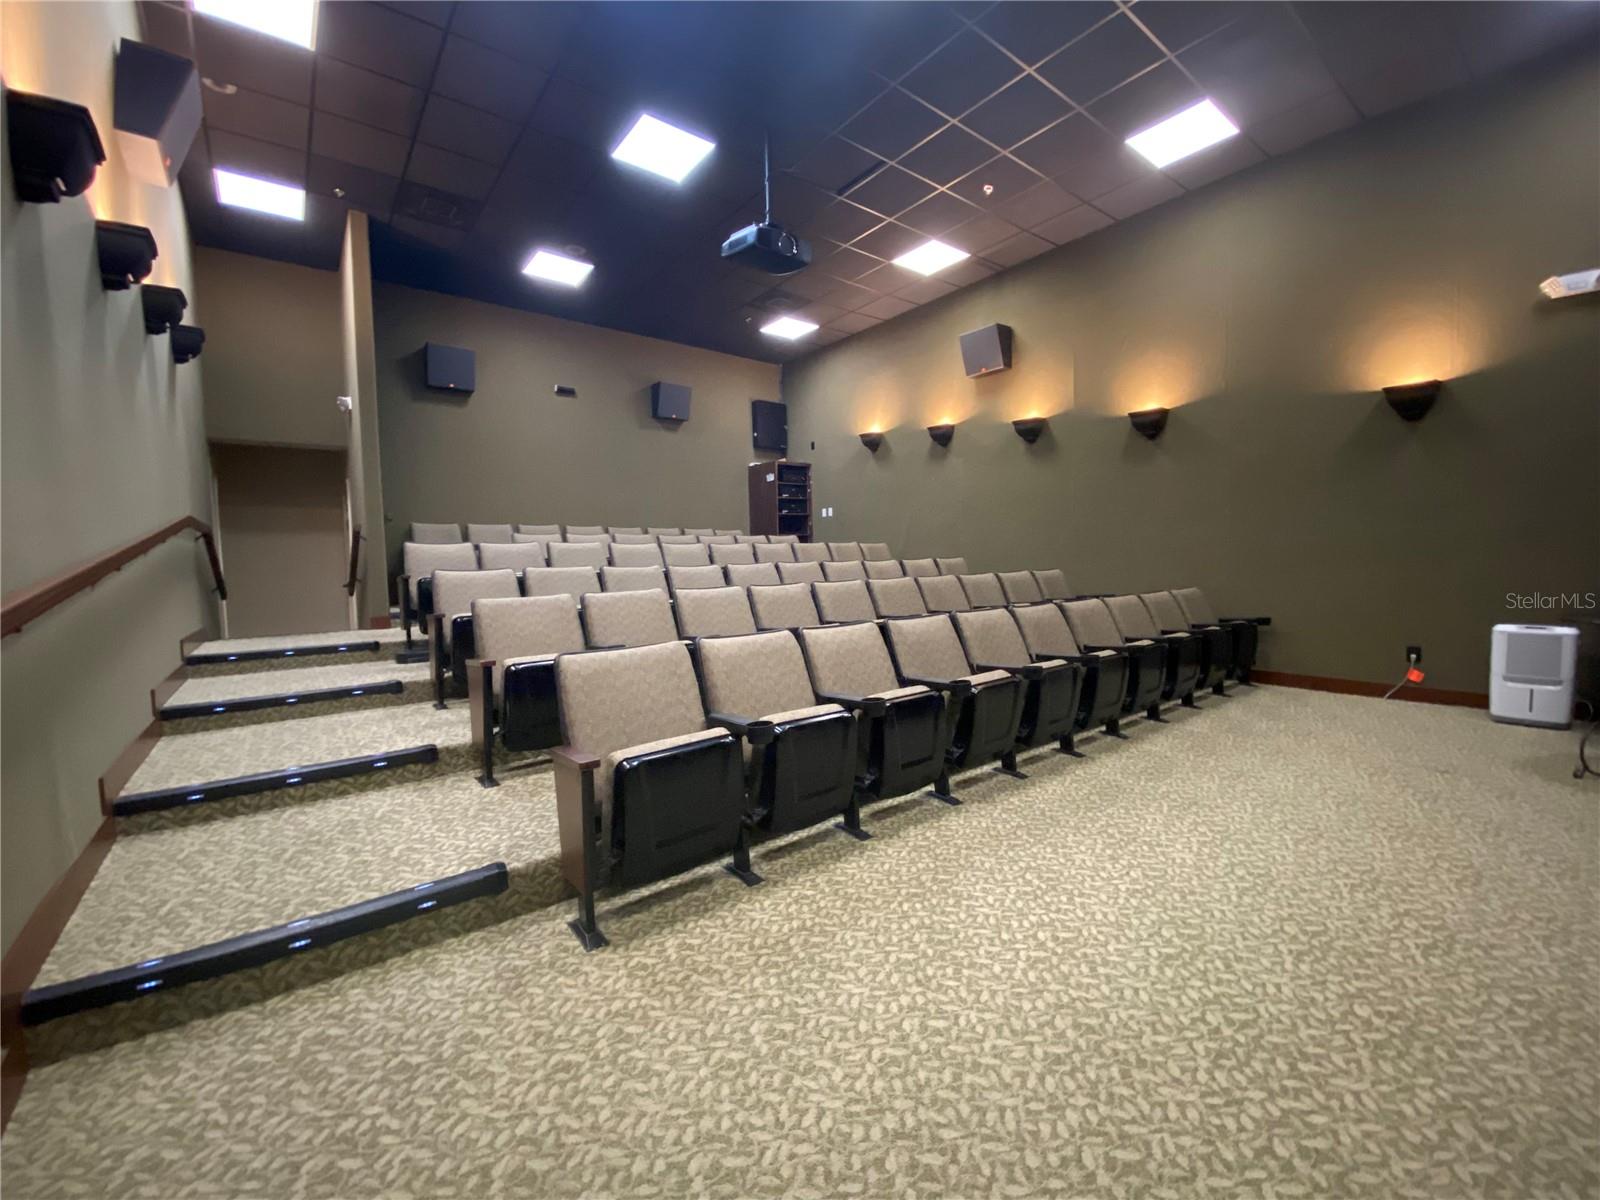


CDD DEBT BALANCE PAID IN FULL*** DESIGNATED GOLF CART ENTRY/GARAGE (9x18) *** FLORIDA ROOM (10X30) ** EXTENDED SCREENED ENCLOSURE(15x30) ** ROOF REPLACED 2022** **Three (3) Windows Replaced in 2023** ** EXTERIOR OF THE HOME PAINTED IN 2021*** and DEDICATED UNSCREENED PAVER AREA FOR YOUR GRILL. This Bali Floor Plan with 2 Beds/2 Baths offers 1,484 sq.ft. living area PLUS 300 Sq. ft. living area in the Florida Room with Tile Floor and Air Conditioning. Grab your Binoculars- You're going to enjoy the nature views of the pond, golf course and wooded area while you relax on the back lanai. The Double Glass Door Entry opens into the heart of the home, the Living Room area. The Guest Bedroom and Bathroom are on the Right, Front of the Home. The Guest Bath features a Shower/Tub Combo and a pocket door provides privacy for overnight guests. A dedicated Linen Closet is in the hallway that leads to the Guest Bedroom/Bath. The Kitchen offers 42" cabinets, granite countertops, breakfast bar, reach in pantry and dinette area. The Living Room, Kitchen and Dinette areas have Crown molding and Tile Floors. The triple sliding glass door system in the Living Room and Double sliding glass door system in the Dinette create a wide, unobstructed opening to the Florida room, offering flexible ventilation, abundant natural light, and a seamless connection. The Florida Room could be used as a Craft area, additional Sitting area with TV or even a Bedroom room for Guests. You have Options! Make the Most of the Space!!! The Primary Suite offers His/Her Walk in Closets and En-suite with Tiled Shower, Vanity with Dual Integrated Sinks and Linen Closet. This attractive home has a 2 Car Garage (19x20) and Separate Golf Cart Garage. The Garage Doors have glass inserts for additional light into the garage and add to the Curb Value of this Home with Paver Driveway and Flagpole. The well-maintained lawn has an irrigation system and custom curbing outlines the landscape beds with rock mulch. Lake Ashton is a 55+ community with Resort Style Amenities, Planned Activities like Dances, Trivia, Day trips, Entertainment series, Holiday Events and MORE! The residents in Lake Ashton enjoy Outdoor and Indoor Swimming Pools, 2- Golf Courses (Memberships are Optional), 2 - Clubhouses, Pickleball, Tennis, Racquetball (Indoor), 1/2 Court Basketball (Indoor), Billiards, Bowling Lanes, Movie Theater, Eagles Nest (Eatery) and More. Make plans today to visit this home and Lake Ashton!
Listing courtesy of LAKE ASHTON REALTY INC.. 863-409-6899
StellarMLS is the source of this information via Internet Data Exchange Program. All listing information is deemed reliable but not guaranteed and should be independently verified through personal inspection by appropriate professionals. Listings displayed on this website may be subject to prior sale or removal from sale. Availability of any listing should always be independently verified. Listing information is provided for consumer personal, non-commercial use, solely to identify potential properties for potential purchase. All other use is strictly prohibited and may violate relevant federal and state law. Data last updated on
