


+14806210899
Epic Realty Group International


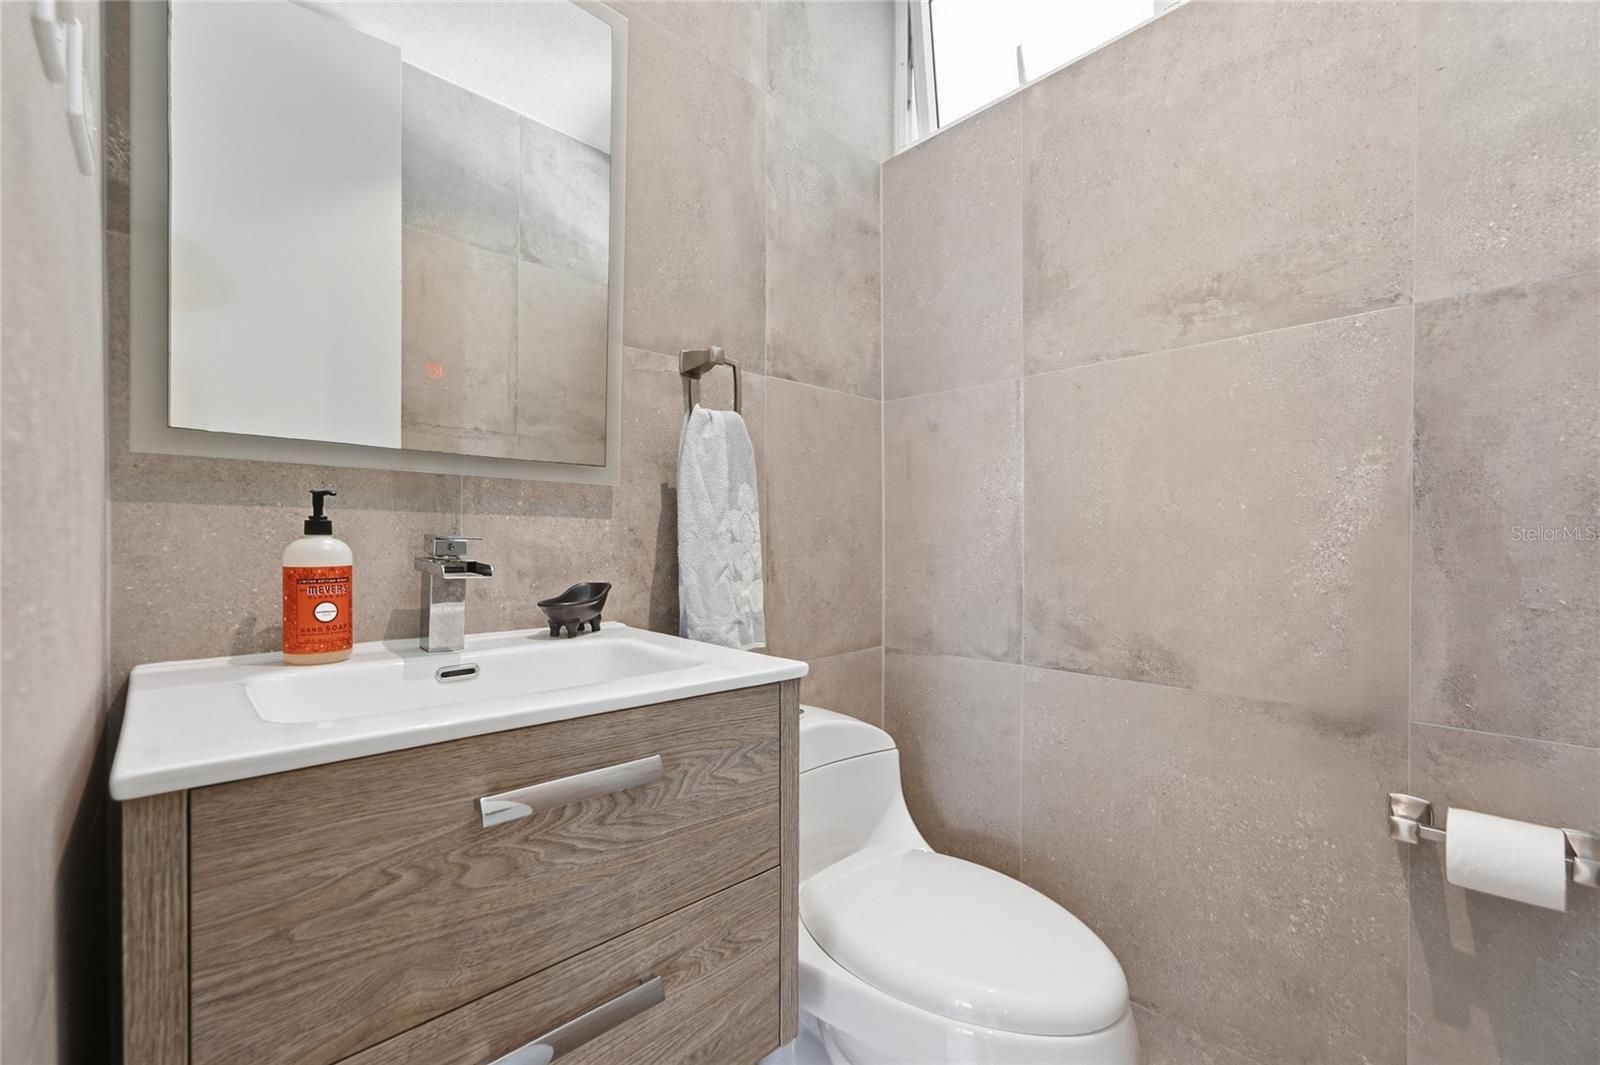


Discover this beautifully updated and expanded two-story residence in the desirable gated community of Paseo Las Olas, Dorado. Featuring 4 bedrooms, 2.5 bathrooms, a dedicated gym, and approximately 2,840 square feet of living space on a 504-square-meter lot, this property offers a wonderful combination of comfort, functionality, and modern living. The home features a renovated kitchen with a spacious center island, modern cabinetry, stainless steel appliances, and contemporary finishes. Bright and inviting living and dining areas provide comfortable spaces for everyday living and entertaining. The expanded layout includes a dedicated gym, adding versatility to the residence. Step outside to a private backyard retreat featuring a swimming pool, a spacious covered terrace, and attractive tropical landscaping, creating the perfect setting for relaxation and outdoor gatherings. Additional highlights include solar panels, updated bathrooms, and a two-car garage. Ideally situated in Dorado, Paseo Las Olas offers convenient access to shopping centers, supermarkets, restaurants, Caribbean Cinemas, pharmacies, schools, medical facilities, and beautiful beaches. Its proximity to PR-22 provides easy connectivity to San Juan and surrounding areas. An excellent opportunity to enjoy a spacious, updated home with private outdoor amenities in one of Dorado's established residential communities.
Listing courtesy of DUMAR ORLOWSKA ANA C.. 787-671-2751
StellarMLS is the source of this information via Internet Data Exchange Program. All listing information is deemed reliable but not guaranteed and should be independently verified through personal inspection by appropriate professionals. Listings displayed on this website may be subject to prior sale or removal from sale. Availability of any listing should always be independently verified. Listing information is provided for consumer personal, non-commercial use, solely to identify potential properties for potential purchase. All other use is strictly prohibited and may violate relevant federal and state law. Data last updated on
