


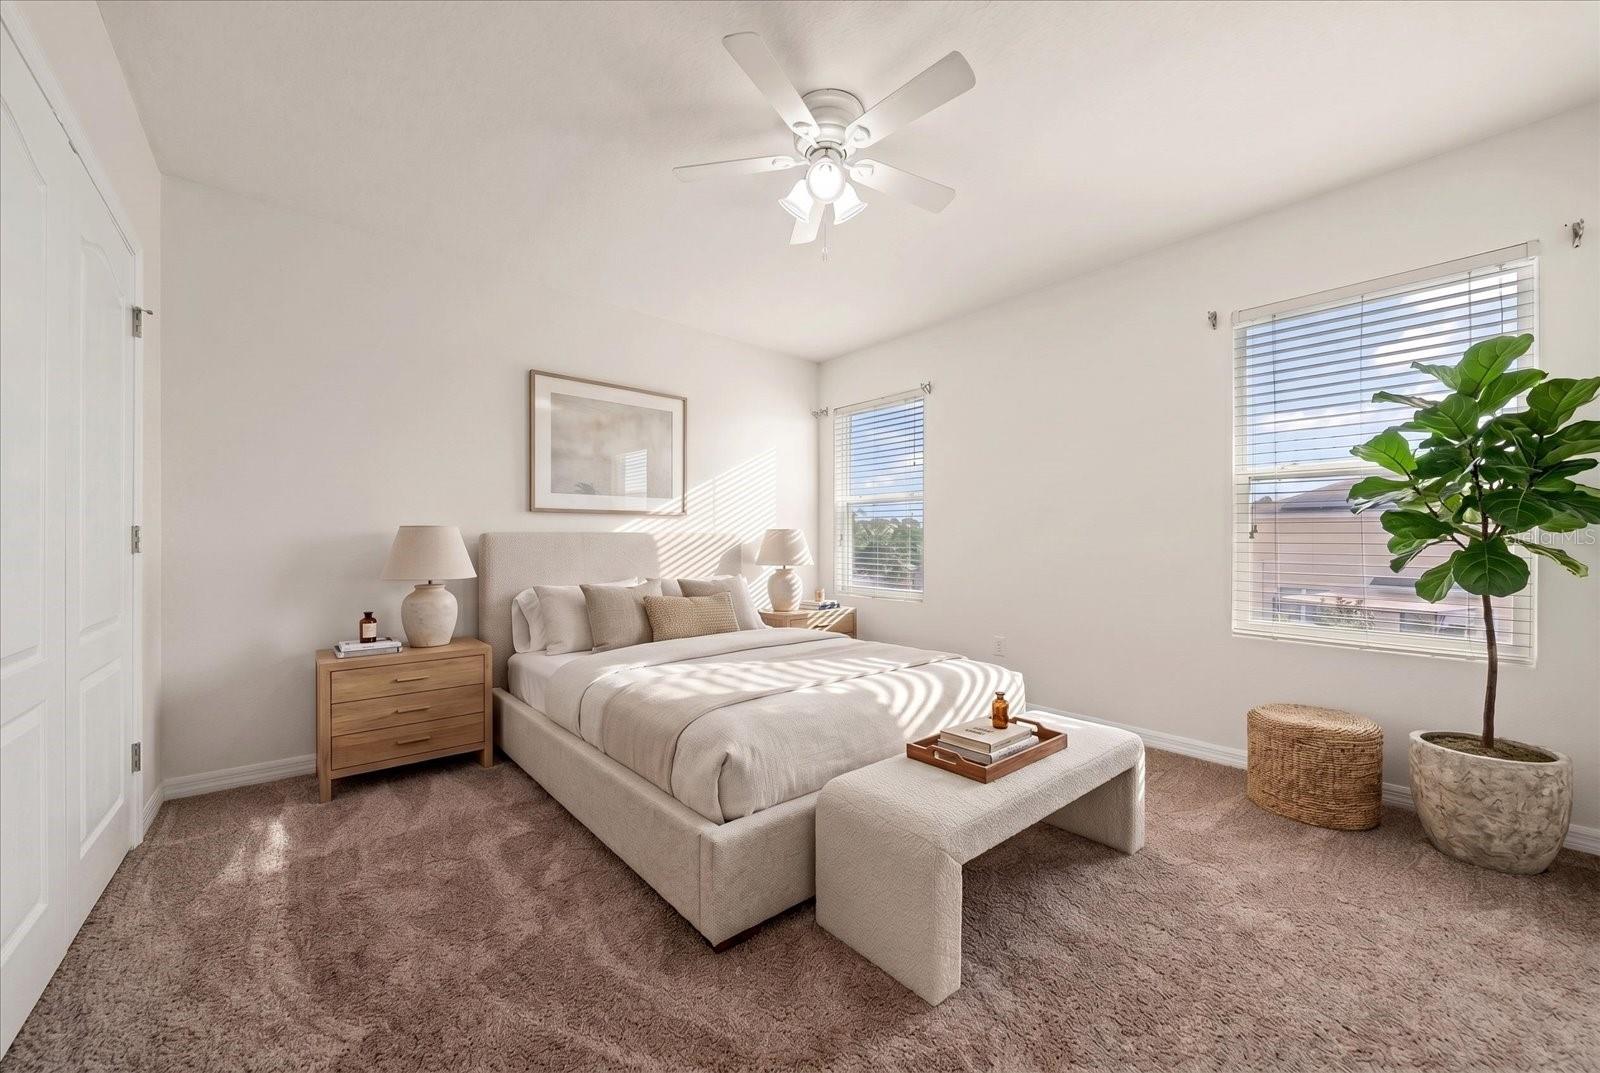


Virtually Staged. NOW PRICED BELOW APPRAISED VALUE! The previous buyer’s financing fell through, creating a rare second opportunity to secure instant equity on this move-in ready gem located in the highly sought-after gated community of Walden Woods. Unbeatable value awaits in this beautifully maintained, pristine townhome featuring 3 bedrooms, 2.5 bathrooms, and a bright, open-concept layout with soaring ceilings and abundant natural light. The entire home feels brand new with fresh interior paint and brand-new carpet. On the main floor, you will find a spacious kitchen with breakfast bar seating, ample cabinetry, a convenient half-bath, and an indoor laundry room. Upstairs offers a private retreat with an oversized primary suite complete with dual sinks and a walk-in shower, along with two additional spacious bedrooms and a central full bathroom perfect for family, guests, or a home office. Enjoy ultimate low-maintenance living with fantastic neighborhood amenities including a community pool, playground, basketball courts, and a secure entry gate, which are all covered by the low monthly HOA fee. The prime location places you just minutes from Publix, shopping, dining, and major highways for an effortless daily commute. Whether you are a first-time buyer looking for instant equity, someone looking to downsize, or an investor seeking a turnkey property, this newly discounted home checks every single box.
Listing courtesy of COASTAL PROPERTIES GROUP INTERNATIONAL. 727-493-1555
StellarMLS is the source of this information via Internet Data Exchange Program. All listing information is deemed reliable but not guaranteed and should be independently verified through personal inspection by appropriate professionals. Listings displayed on this website may be subject to prior sale or removal from sale. Availability of any listing should always be independently verified. Listing information is provided for consumer personal, non-commercial use, solely to identify potential properties for potential purchase. All other use is strictly prohibited and may violate relevant federal and state law. Data last updated on
