


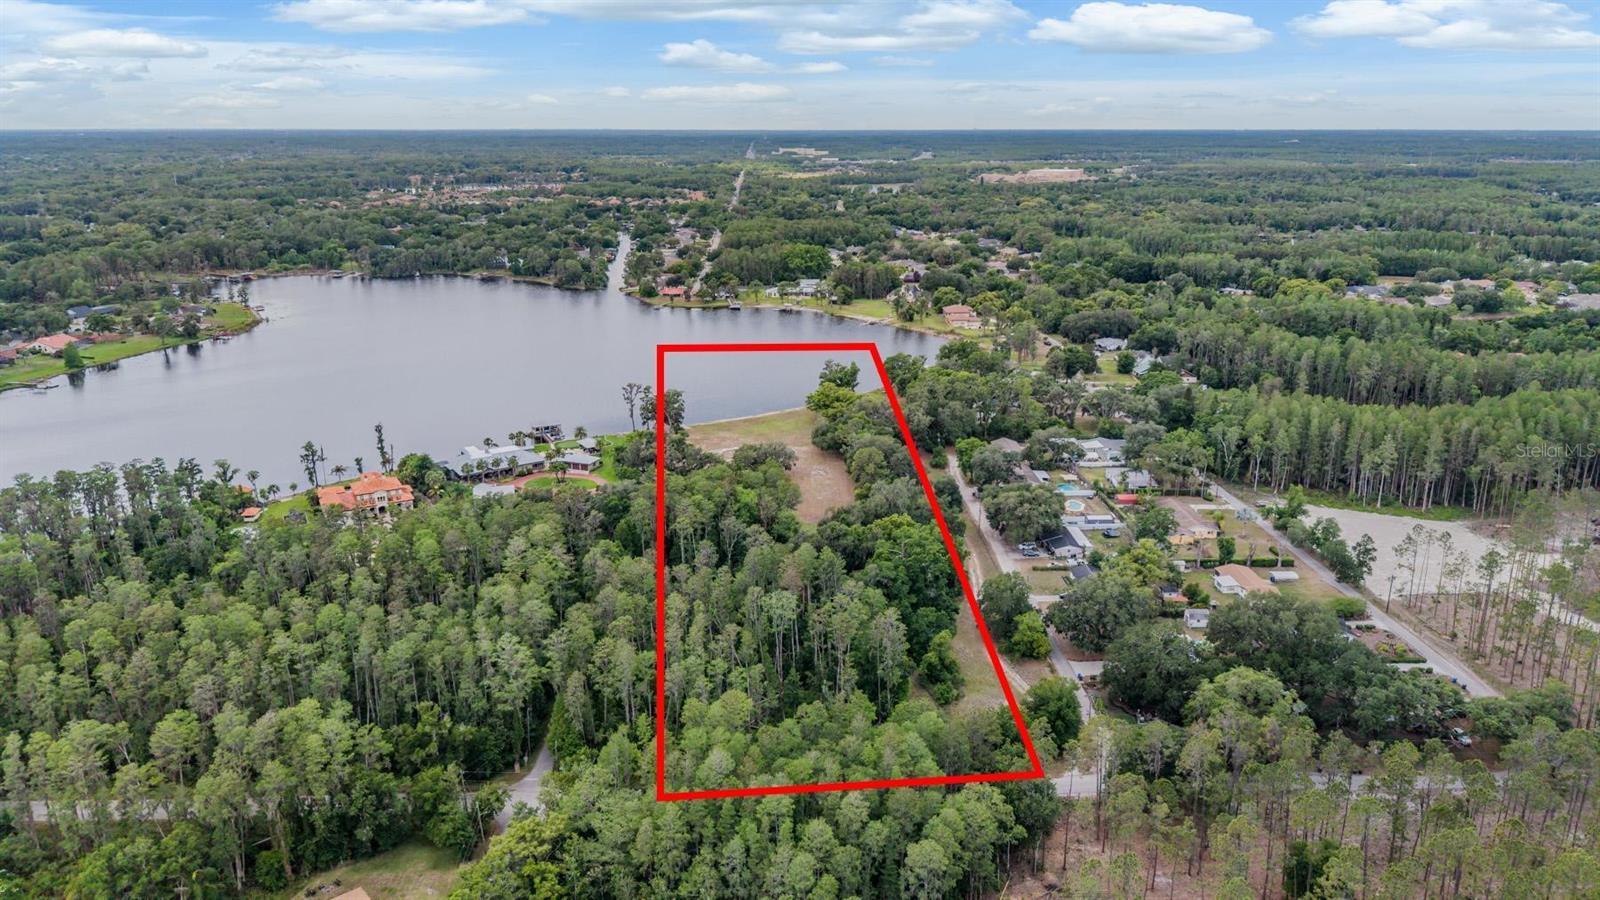


Pre-Construction. To be built. LOT/LAND CAN BE PURCHASED SEPARATELY – MLS #TB8473886 Experience the timeless elegance of Villa Toscana, an extraordinary custom residence by award-winning Windstar Homes. Thoughtfully designed to capture the romance of modern Tuscan architecture while embracing today's luxury lifestyle, this Pre-Construction opportunity offers over 6,900 square feet of conditioned living space and more than 10,000 square feet under roof, featuring five bedrooms, five full baths, two half baths, a private guest casita, and an oversized four-car garage. From the moment you arrive, Villa Toscana makes a lasting impression with its authentic stone gables, bronze metal roof, and beautifully curated Italian-inspired landscaping. A dramatic entry leads into the home's spectacular central courtyard, where a glowing fire feature creates a breathtaking focal point. Surrounded by the residence on all sides, this private outdoor sanctuary offers an atmosphere of serenity and sophistication rarely found in luxury home design. Designed for those who appreciate both refined living and exceptional entertaining, Villa Toscana features soaring vaulted ceilings and expansive floor-to-ceiling folding glass doors that dissolve the boundaries between indoors and out. Sunlight pours into the grand living and dining spaces, which flow effortlessly to the expansive covered loggia and outdoor gathering areas, creating an ideal setting for intimate evenings or unforgettable celebrations. The outdoor area facing the lake includes a gorgeous swimming pool and spa, perfect for cooling off during the summer months. At the heart of the home is an extraordinary culinary experience. The gourmet kitchen is anchored by two oversized islands and appointed with premium Sub-Zero and Wolf appliances, complemented by a fully equipped dirty kitchen, generous walk-in pantry, and an elegant outdoor kitchen overlooking the pool. Every detail has been thoughtfully designed for effortless entertaining, making Villa Toscana a true chef's dream and a home built for gathering family and friends at an elevated level. The luxurious primary retreat features a spa-inspired bath with an expansive wet room, dual custom dressing rooms, a morning bar, and private access to the outdoor living spaces. Family and guests enjoy beautifully appointed bedroom suites, while the detached guest casita offers exceptional privacy and comfort. Additional highlights include a media room, billiards room, wine cellar, mudroom, family gallery, and expansive covered outdoor living spaces, all showcasing the exceptional craftsmanship, timeless design, and uncompromising luxury that define Windstar Homes. Villa Toscana presents a rare opportunity to build one of Tampa Bay's most distinguished lakefront estates.
Listing courtesy of COMPASS FLORIDA LLC. 813-365-9935
StellarMLS is the source of this information via Internet Data Exchange Program. All listing information is deemed reliable but not guaranteed and should be independently verified through personal inspection by appropriate professionals. Listings displayed on this website may be subject to prior sale or removal from sale. Availability of any listing should always be independently verified. Listing information is provided for consumer personal, non-commercial use, solely to identify potential properties for potential purchase. All other use is strictly prohibited and may violate relevant federal and state law. Data last updated on
