13636 Dunwoody Court, Hudson, FL 34667

$345,000
3
BD
3
BA
1,942
SqFt

Show Photos

Verify your account to unlock exclusive photos, mortgage tools, and more.

List Price
$345,000
Status
Active
Days on Market
0
MLS#
W7888061
Property Style
Single Family
Architectural Style
Ranch
Year Built
1989
Bedrooms
3
Bathrooms
3
Living Area
1,942
Lot Size
13,651
Acres
0.31
Total Acreage
1/4 to less than 1/2
Legal Subdivision Name
Berkley Woods
MLS Area Major
Hudson/Bayonet Point/Port Richey

Property Description

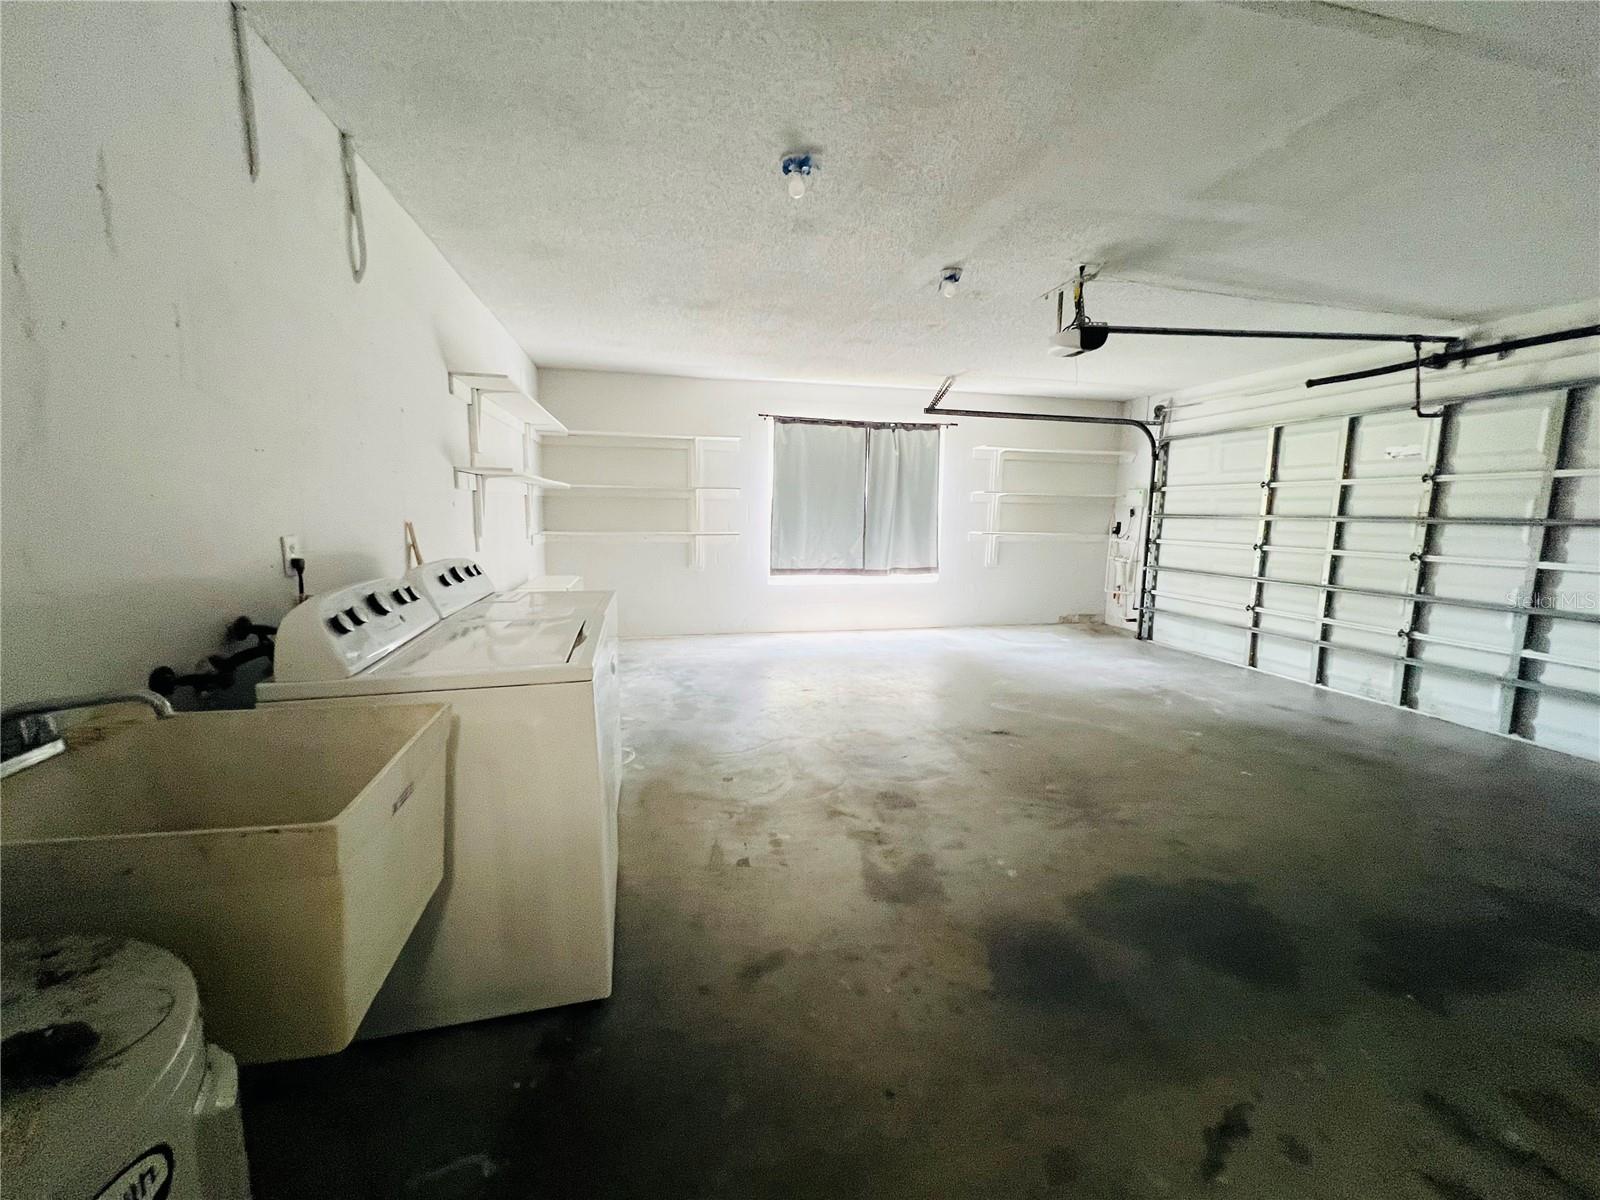
Virtually Staged. WELCOME TO YOUR NEW HOME, THAT IS WAITING FOR YOU TO BRING YOUR ENDLESS IMANGINATION. FROM THE MOMENT YOU WALK IN TO THIS LARGE OPEN LIVING ROOM YOU CAN IMAGINE ENTERTAINING, HAVING FAMILY GATHERINGS OR JUST RELAXING. THE LIVING ROOM/DINING ROOM AREA IS OPEN AND BRIGHT, IT HAS A WOOD BURNING FIREPLACE, SLIDING GLASS DOORS THAT OPEN UP TO BRING YOUR INDOOR LIVING AND OUTDOOR LIVING SPACE TOGETHER, THERE IS A BREAKFAST NOOK, 3 BEDROOM SPLIT PLAN, 3 BATHS, OVERSIZE 2 CAR GARAGE, . A POSSIBLE 4TH BEDROOM/OFFICE/CRAFT ROOM/ EXERCISE ROOM WITH CUSTOM BUILT SHELVING. THIS HOME HAS 2 PRIMARY SUITES WITH ENSUITED BATHROOMS AND WALK IN CLOSETS. BOTH HAVE ACCESS TO GREAT PATIO AREA AND SCREENED IN POOL. KITCHEN HAS A SNACK BAR WITH PLENTY OF CABINETS. JUST IMAGINE SITTING OUT ON YOUR PATIO ENJOYING A NICE CUP OF COFFEE, TEA, OR BEVERAGE OF CHOICE AND ENJOY THE PEACE AND QUIET. HOME HAS TILE THROUGHOUT, ROOF 2013, AC 2016, ALL THIS PLUS SITS ON A NICE QUIET CUL DE SAC. PROPERTY HAS A LOW HOA FEE, NO FLOOD, AND CENTRALLY LOCATED TO RESTRAUNTS, STORES, BEACHES AND MORE.

Additional Information

Taxes
$253
Minimum Lease
1-2 Years
HOA Fee
$386
HOA Payment Schedule
Annually
Maintenance Includes
Pool
Other Fees Amount
100
Other Fees Term
Quarterly
Location
Cul-De-Sac, In County, Oversized Lot, Sidewalk, Street Dead-End, Street One Way, Paved
Community Features
Association Recreation - Owned, Clubhouse, Deed Restrictions, Playground, Pool, Sidewalks, Tennis Court(s)
Property Description
One Story
Zoning
MPUD
Interior Layout
Ceiling Fans(s), High Ceilings, Living Room/Dining Room Combo, Open Floorplan, Primary Bedroom Main Floor, Split Bedroom, Walk-In Closet(s)
Interior Features
Ceiling Fans(s), High Ceilings, Living Room/Dining Room Combo, Open Floorplan, Primary Bedroom Main Floor, Split Bedroom, Walk-In Closet(s)
Floor
Tile
Appliances
Dishwasher, Dryer, Electric Water Heater, Range, Refrigerator, Washer
Utilities
Cable Available, Electricity Connected, Phone Available, Public, Sprinkler Well, Underground Utilities, Water Connected
Heating
Central, Electric
Air Conditioning
Central Air
Fireplace Description
Living Room, Wood Burning
Exterior Construction
Block, Stucco
Exterior Features
French Doors, Outdoor Kitchen, Rain Gutters, Sidewalk, Sliding Doors
Roof
Shingle
Foundation
Slab
Pool
Community, Private
Pool Type
Gunite, In Ground, Screen Enclosure
Garage Carport
2 Car Garage
Garage Spaces
2
Garage Features
Driveway, Garage Door Opener, Garage Faces Side, Oversized
Elementary School
Hudson Primary Academy (K-3)
Middle School
Hudson Middle-Po
High School
Hudson High-PO
Pets
Allowed
Pet Size
Extra Large (101+ Lbs.)
Flood Zone Code
X
Parcel ID
16-24-35-0100-00000-0460
Legal Description
BERKLEY WOODS PB 26 PGS 52-56 LOT 46

Listing courtesy of SIRROM REALTY LLC. 727-861-0861

Mortgage Calculator

Amount of Loan
Annual Interest Rate
%
Term of Loan
Years

Does not include any taxes or fees.
Please consult a financial professional.
Calculator source: Real Geeks

StellarMLS is the source of this information via Internet Data Exchange Program. All listing information is deemed reliable but not guaranteed and should be independently verified through personal inspection by appropriate professionals. Listings displayed on this website may be subject to prior sale or removal from sale. Availability of any listing should always be independently verified. Listing information is provided for consumer personal, non-commercial use, solely to identify potential properties for potential purchase. All other use is strictly prohibited and may violate relevant federal and state law. Data last updated on