1596 Cross Prairie Parkway, Kissimmee, FL 34744

$399,900
4
BD
3
BA
2,044
SqFt

Show Photos

Verify your account to unlock exclusive photos, mortgage tools, and more.

List Price
$399,900
Status
Active
Days on Market
29
MLS#
O6435436
Property Style
Single Family
Year Built
2022
Bedrooms
4
Bathrooms
3
Living Area
2,044
Lot Size
3,485
Acres
0.08
Total Acreage
0 to less than 1/4
Legal Subdivision Name
Tohoqua Ph 2
MLS Area Major
Kissimmee

Property Description

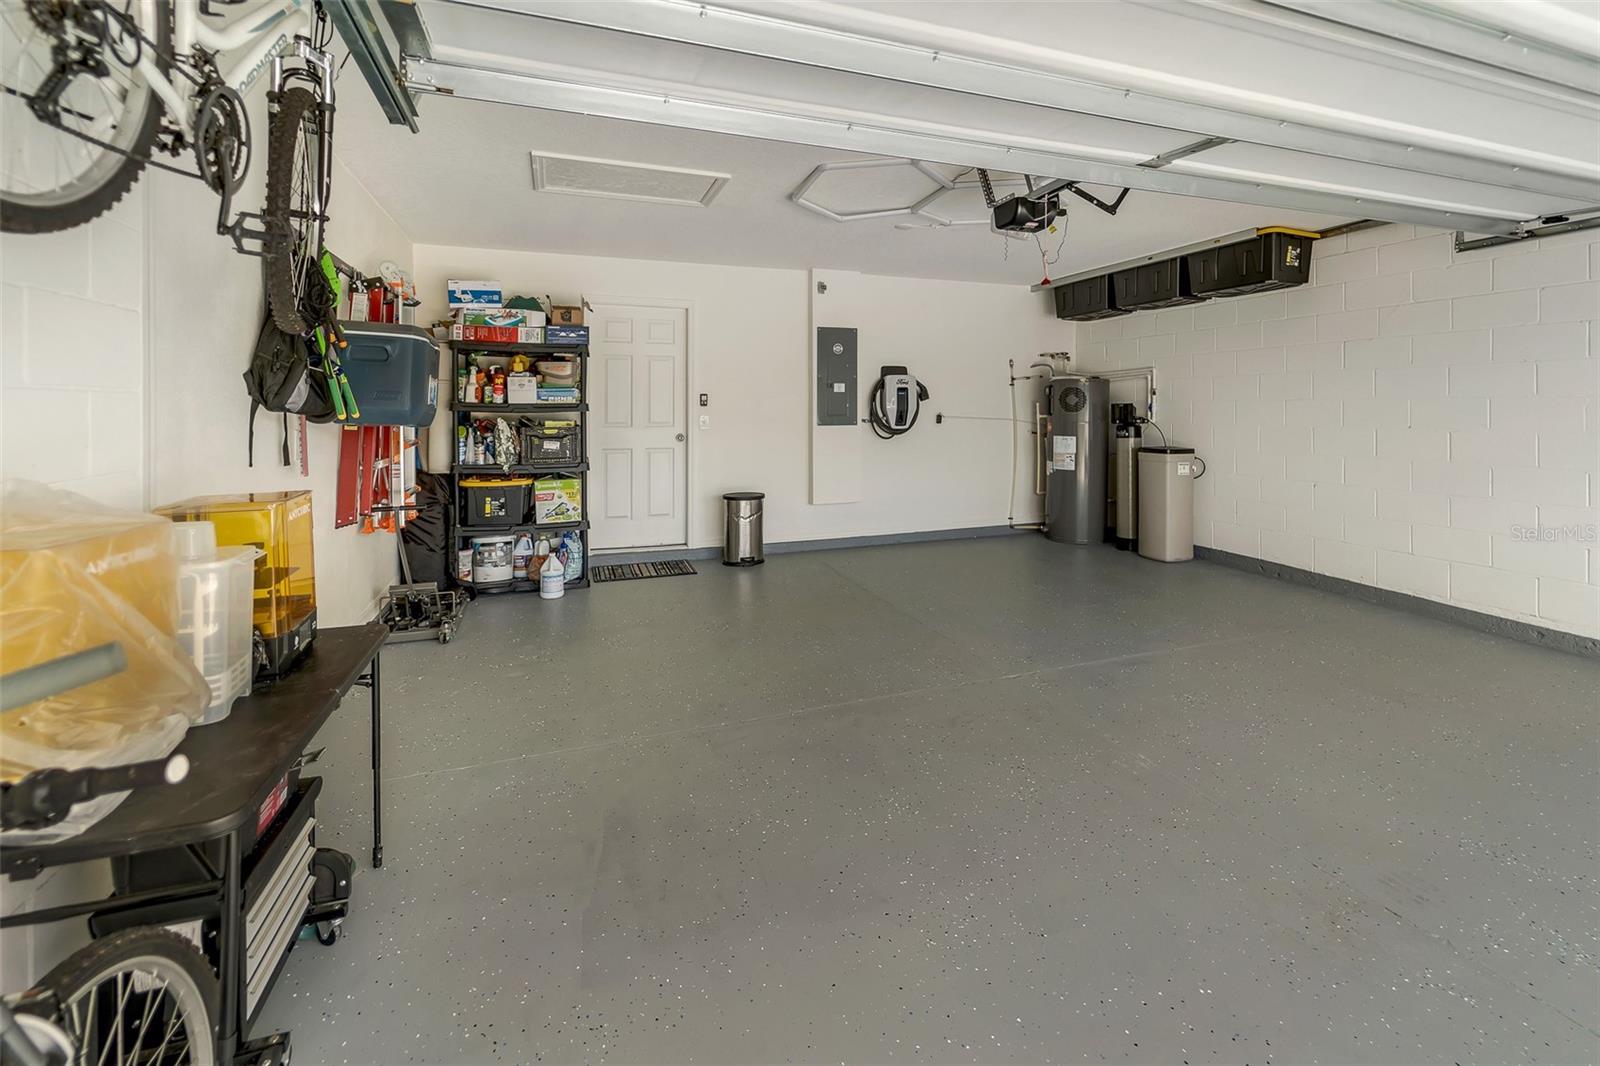
INVESTMENT OPPORTUNITY — TENANT-OCCUPIED HOME IN TOHOQUA! Welcome to this beautiful two-story home in the master-planned community of Tohoqua. Already rented, this property offers 4 bedrooms, 3 full bathrooms, approximately 2,044 square feet of living space, and a 2-car garage. The first floor features an open-concept kitchen, dining, and living area, with ceramic tile throughout the main living spaces and bathrooms. A downstairs bedroom and full bathroom offer a flexible space for guests or extended family. Upstairs are two additional bedrooms, a spacious primary suite, and a conveniently located laundry room. The primary bathroom features dual sinks, a walk-in shower, and an exceptionally large walk-in closet. Tohoqua offers resort-style amenities, including a swimming pool, clubhouse, fitness center, tennis courts, playgrounds, parks, and walking trails. The community is also home to the recently opened Cross Prairie K–8 School. Conveniently located near shopping, dining, NeoCity, and major roadways, including the Florida Turnpike. Schedule your private showing to explore this tenant-occupied investment opportunity!

Additional Information

Taxes
$7447
Taxes
$1,238
Minimum Lease
1-2 Years
HOA Fee
$30
HOA Payment Schedule
Quarterly
Community Features
Clubhouse, Dog Park, Fitness Center, Playground, Pool, Tennis Court(s), Street Lights, No Deed Restriction
Property Description
Two Story
Zoning
P-D
Interior Layout
Ceiling Fans(s), Living Room/Dining Room Combo, Open Floorplan, PrimaryBedroom Upstairs, Solid Surface Counters, Solid Wood Cabinets, Stone Counters, Thermostat, Walk-In Closet(s), Window Treatments
Interior Features
Ceiling Fans(s), Living Room/Dining Room Combo, Open Floorplan, PrimaryBedroom Upstairs, Solid Surface Counters, Solid Wood Cabinets, Stone Counters, Thermostat, Walk-In Closet(s), Window Treatments
Floor
Carpet, Ceramic Tile
Appliances
Dishwasher, Dryer, Microwave, Range, Refrigerator, Washer
Utilities
Cable Available, Electricity Connected, Fiber Optics, Sewer Connected, Underground Utilities, Water Connected
Heating
Central
Air Conditioning
Central Air
Exterior Construction
Block, Stucco
Exterior Features
Sidewalk, Sprinkler Metered
Roof
Shingle
Foundation
Slab
Pool
Community
Garage Carport
2 Car Garage
Garage Spaces
2
Elementary School
Neptune Elementary
Middle School
Neptune Middle (6-8)
High School
Gateway High School (9 12)
Pets
Allowed
Flood Zone Code
X
Parcel ID
06-26-30-5343-0001-0750
Legal Description
TOHOQUA PH 2 PB 29 PGS 187-192 LOT 75

Listing courtesy of EMPIRE NETWORK REALTY. 407-440-3798

Mortgage Calculator

Amount of Loan
Annual Interest Rate
%
Term of Loan
Years

Does not include any taxes or fees.
Please consult a financial professional.
Calculator source: Real Geeks

StellarMLS is the source of this information via Internet Data Exchange Program. All listing information is deemed reliable but not guaranteed and should be independently verified through personal inspection by appropriate professionals. Listings displayed on this website may be subject to prior sale or removal from sale. Availability of any listing should always be independently verified. Listing information is provided for consumer personal, non-commercial use, solely to identify potential properties for potential purchase. All other use is strictly prohibited and may violate relevant federal and state law. Data last updated on